Coastal Elegance in Glenelg South
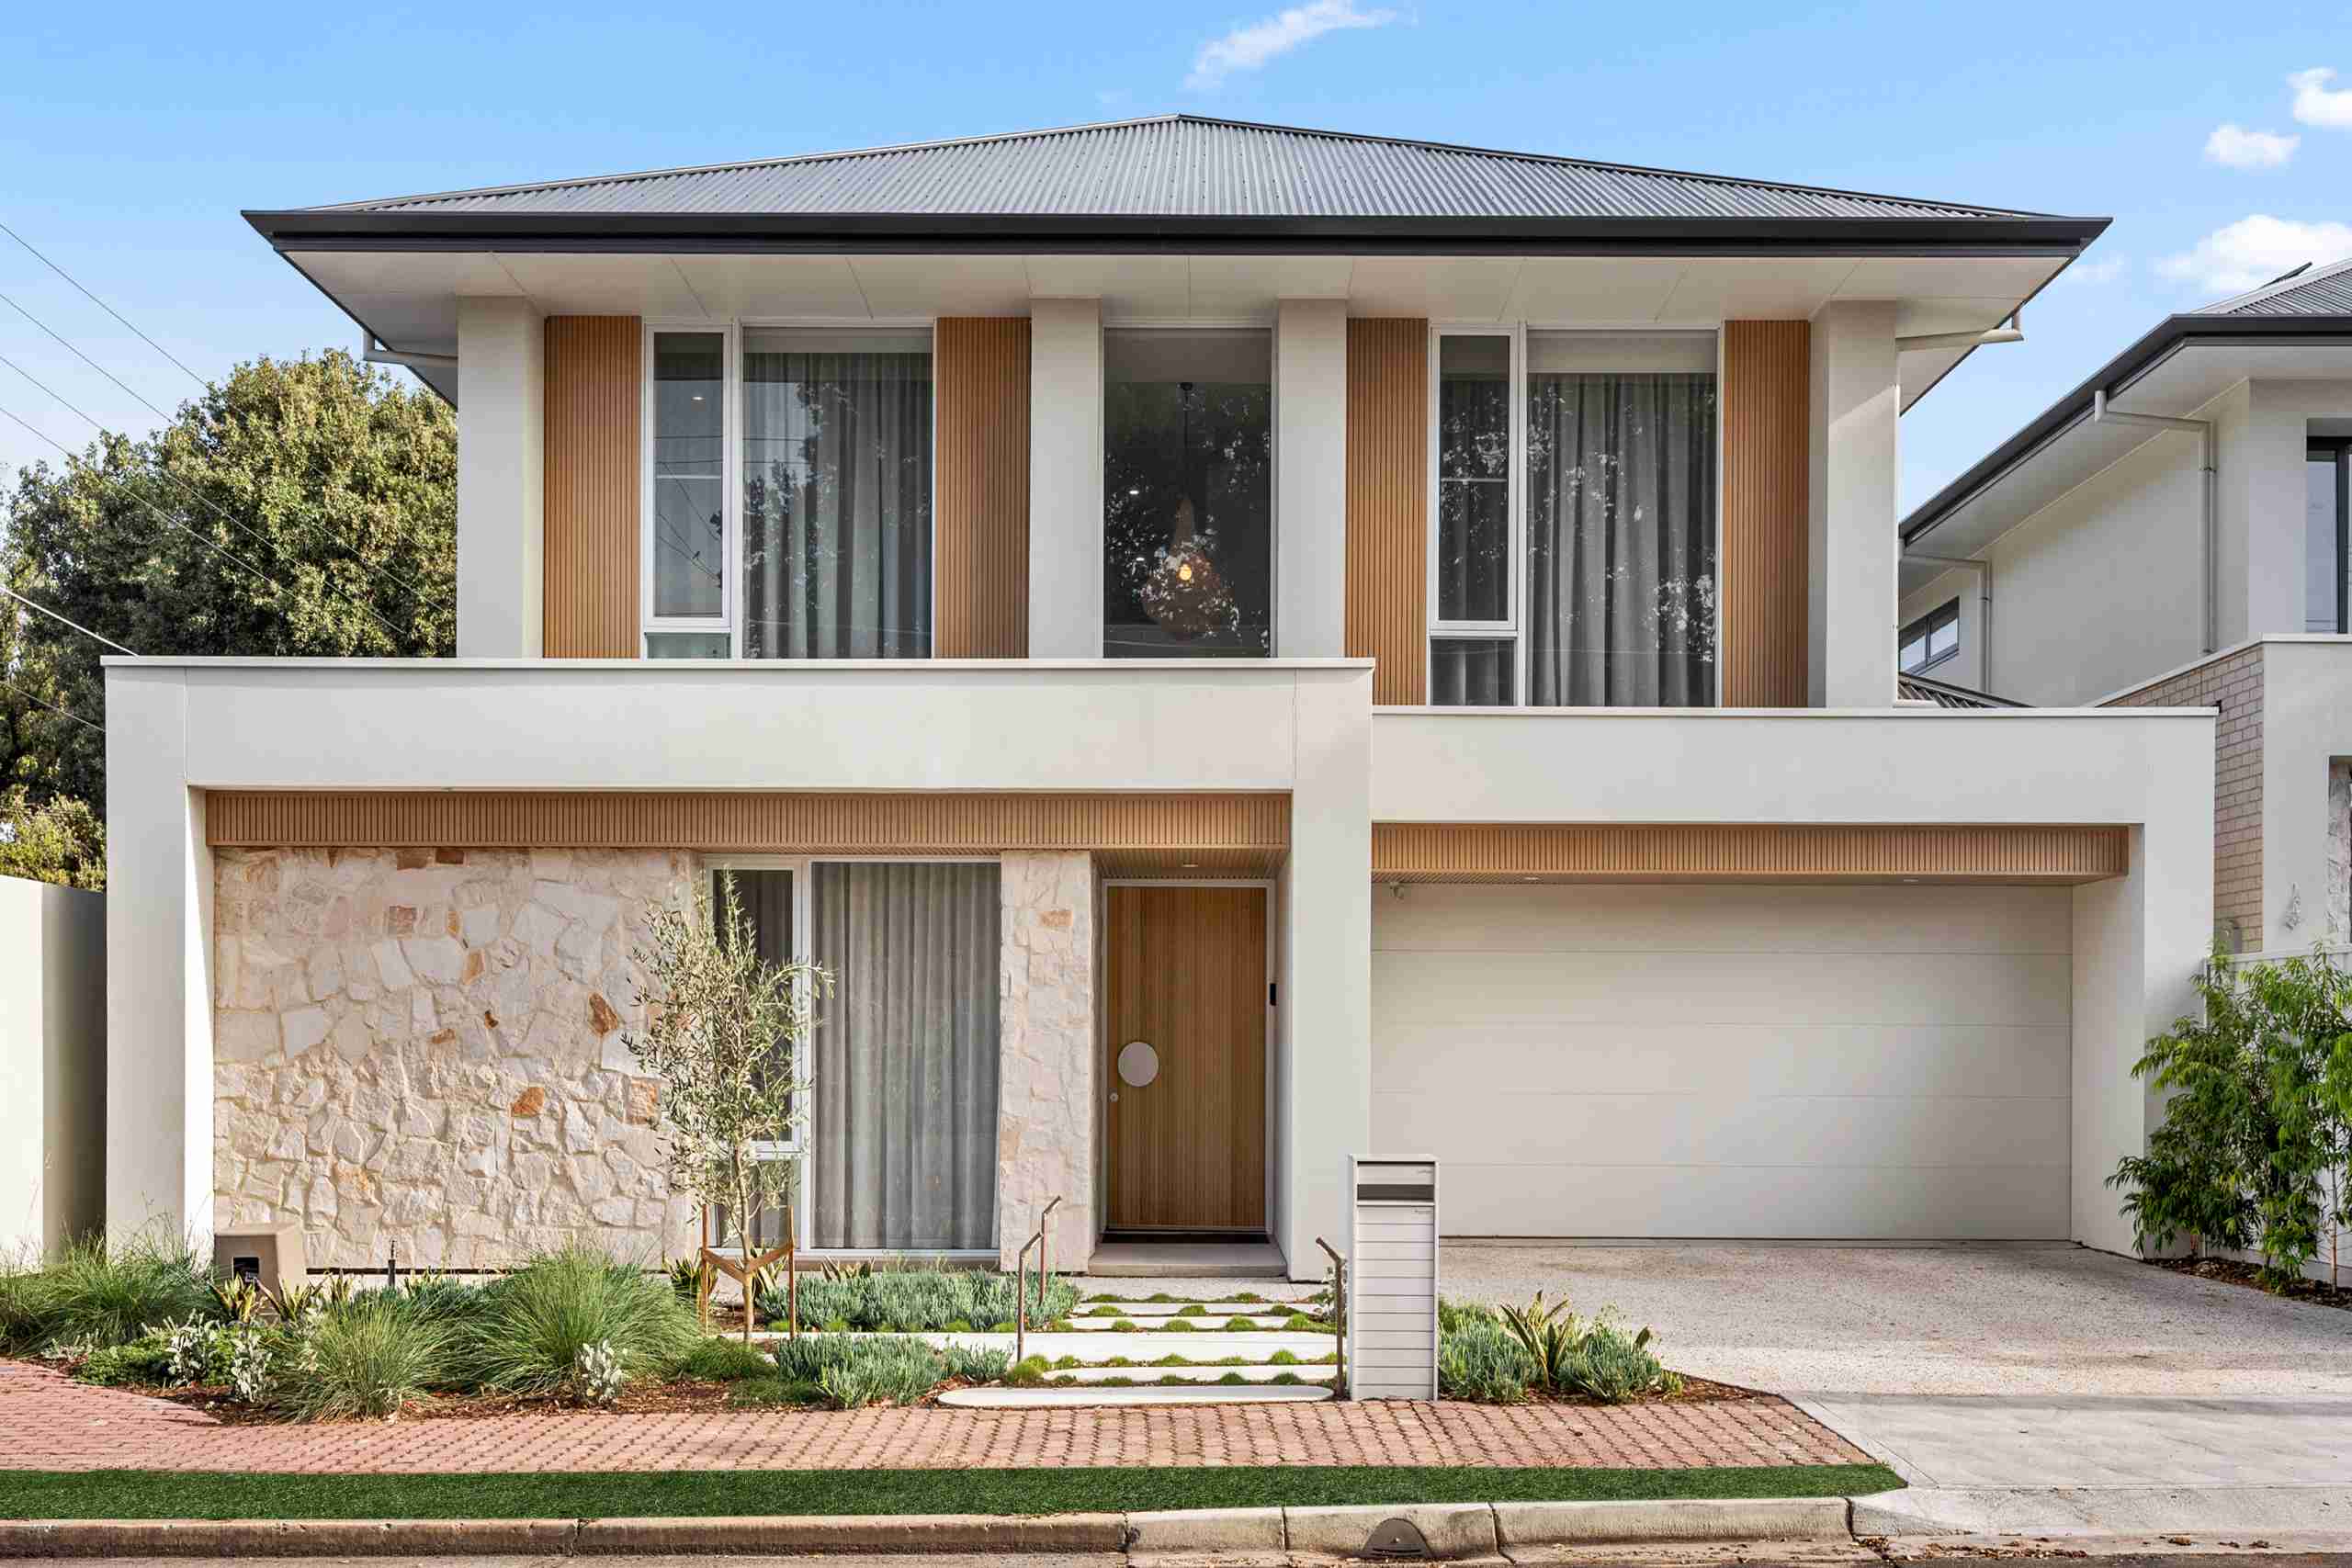
Designed to capture the sophistication of contemporary coastal living, this bespoke Glenelg South residence balances striking architectural design with the comfort and functionality required for modern family life.
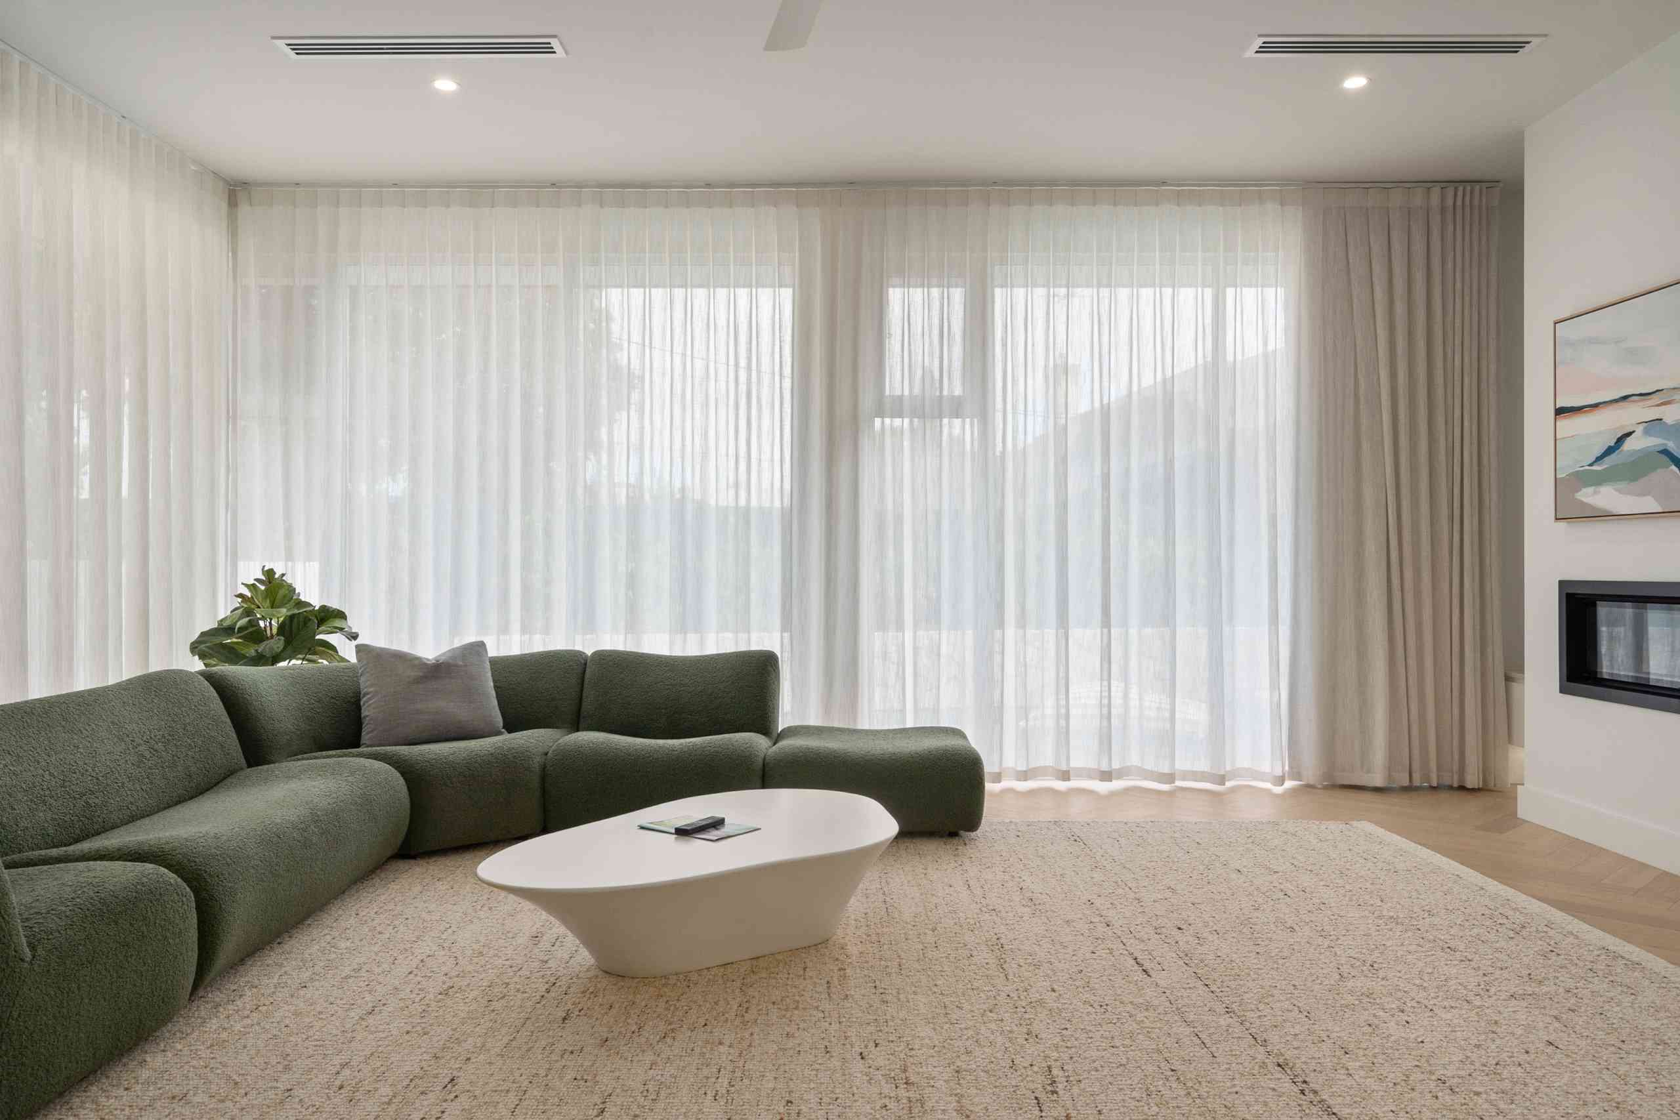
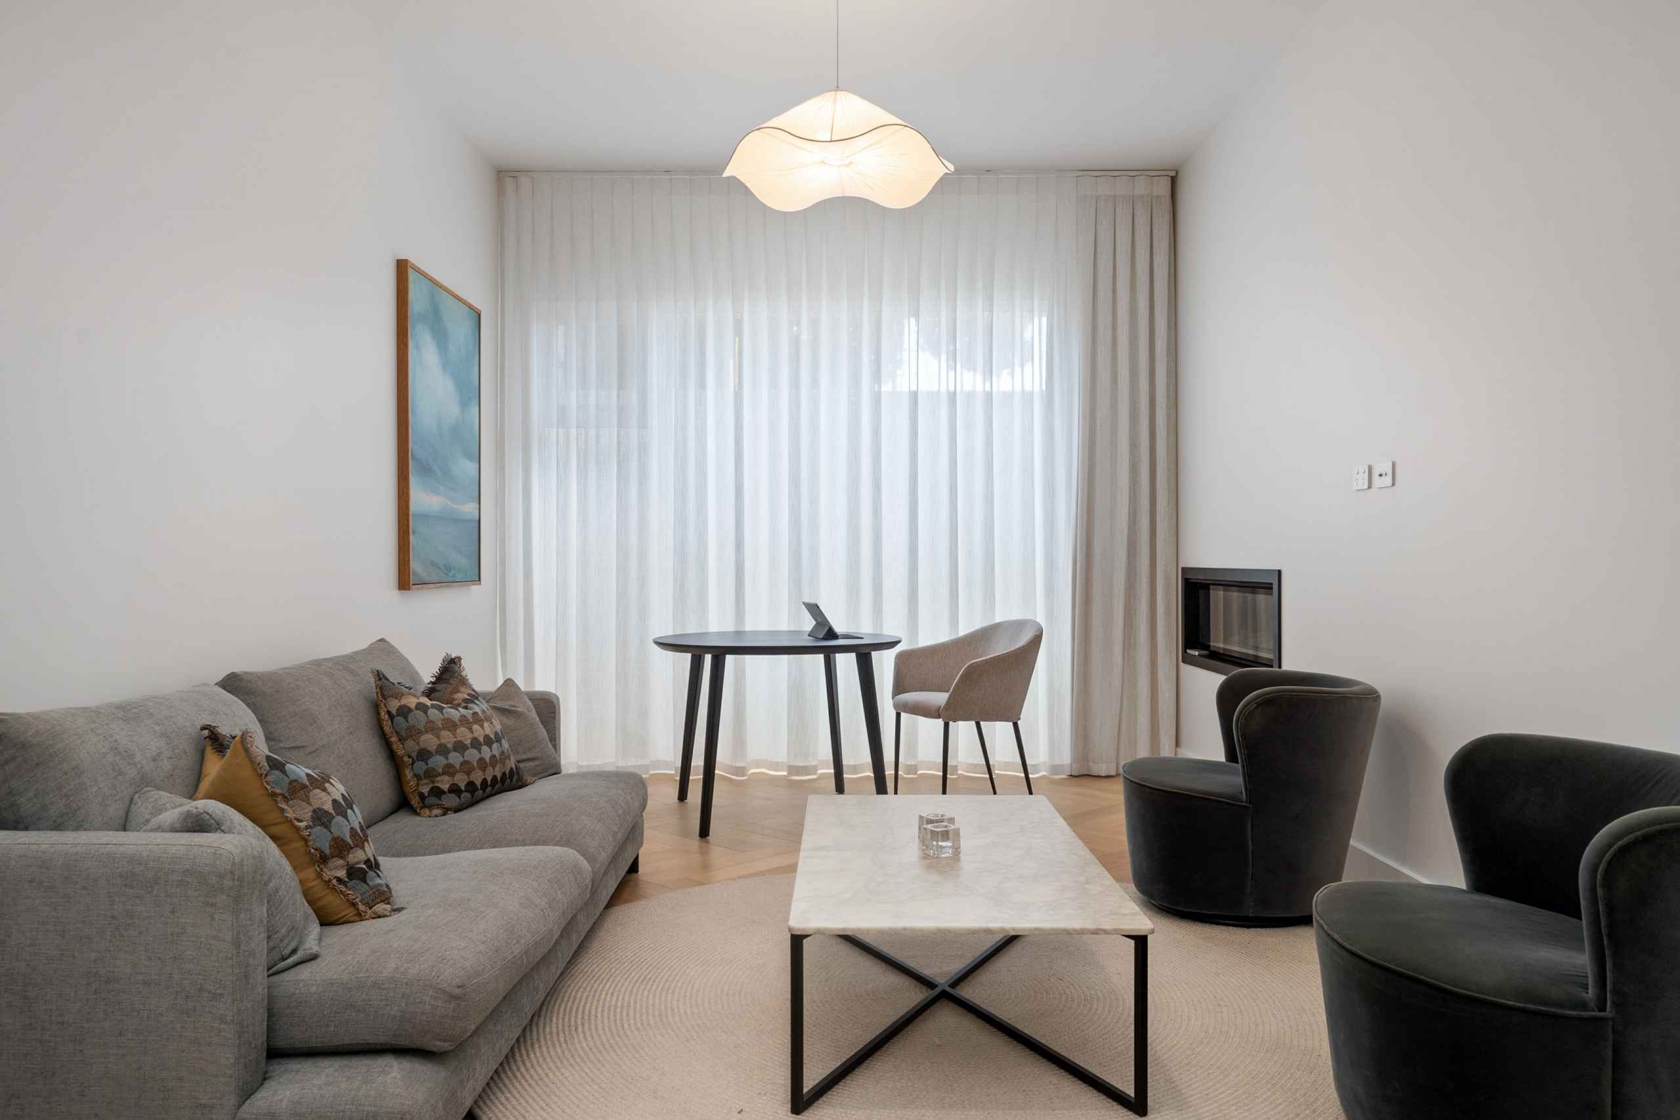
The thoughtfully considered floor plan unfolds with a seamless sense of connection. A dramatic double-height entry void welcomes you inside, where abundant natural light enhances the grand foyer and creates an immediate feeling of warmth and openness. Elegant timber screening frames the entry to the formal lounge, adding warmth, texture and a subtle sense of separation before the home opens into the expansive central living area.
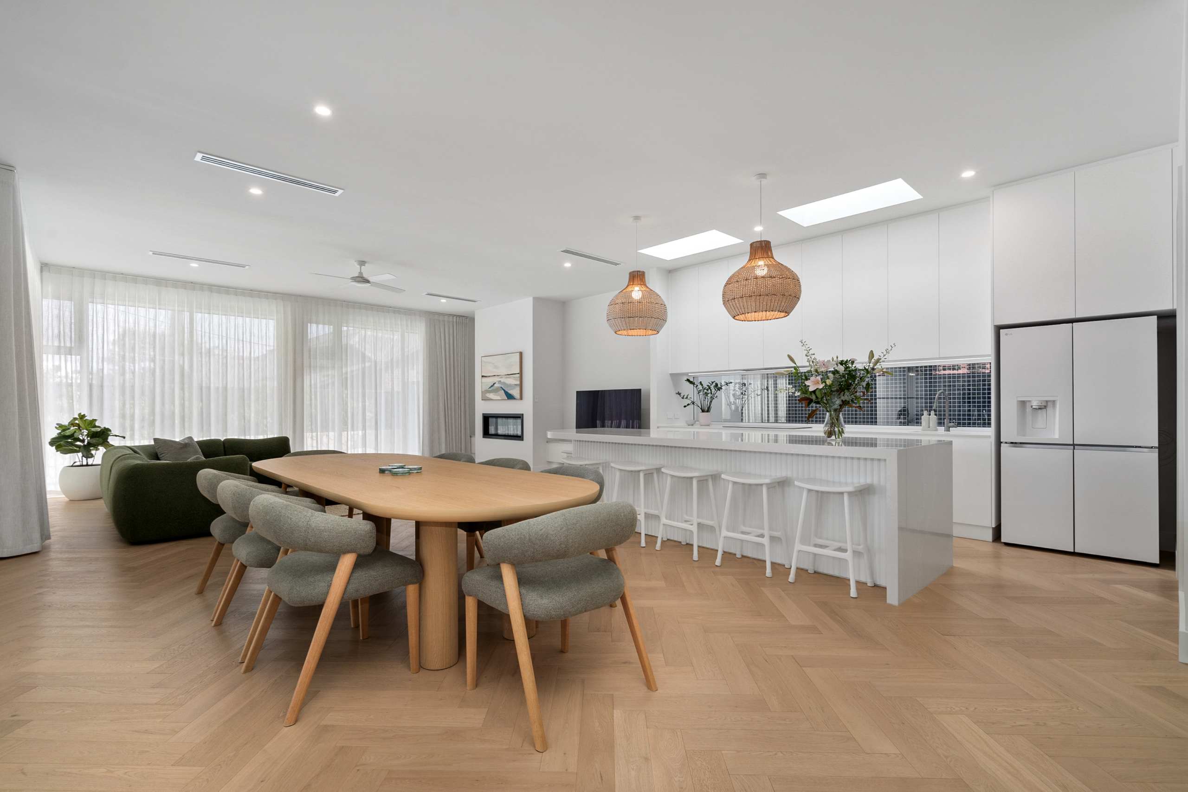
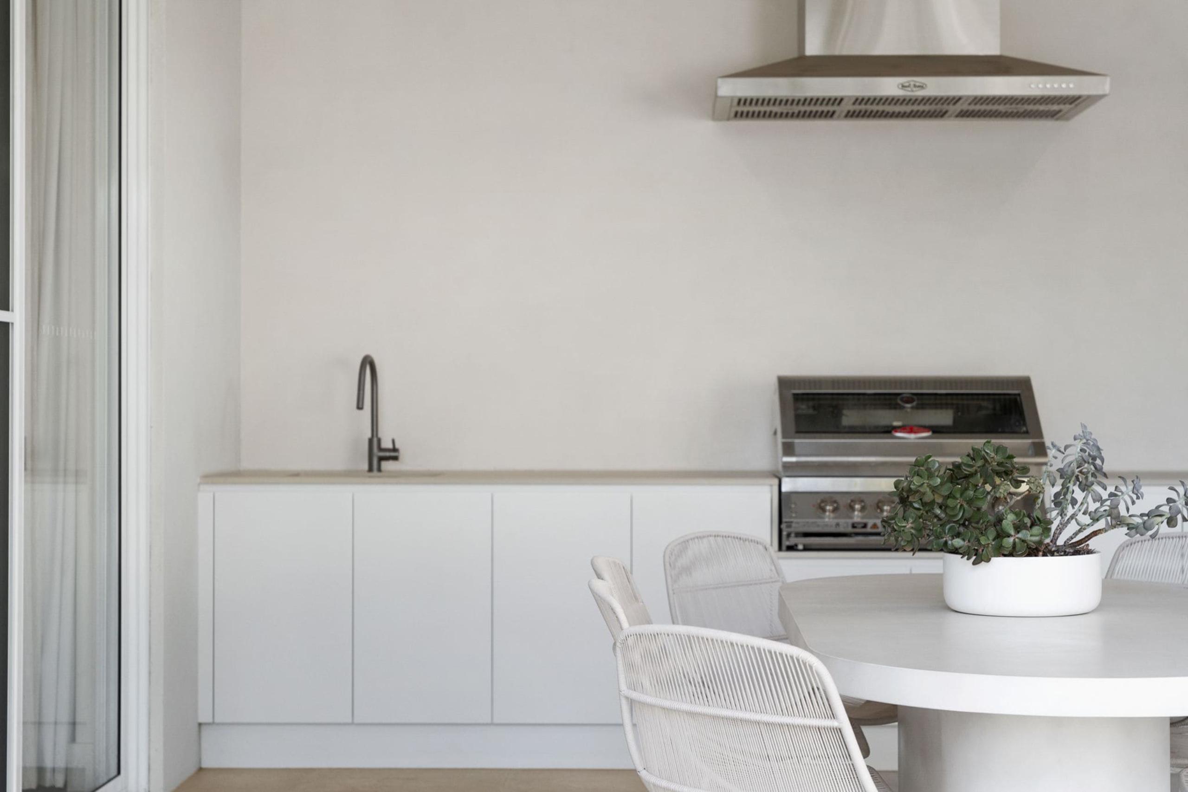
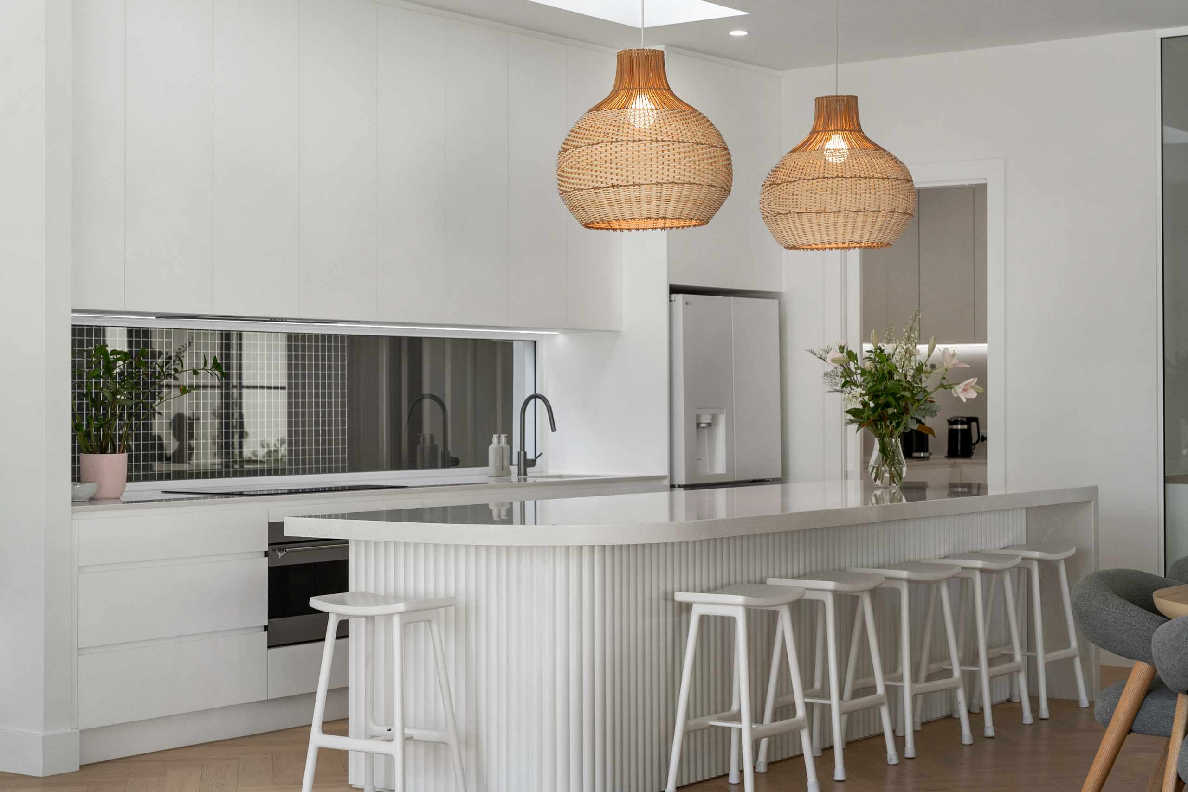
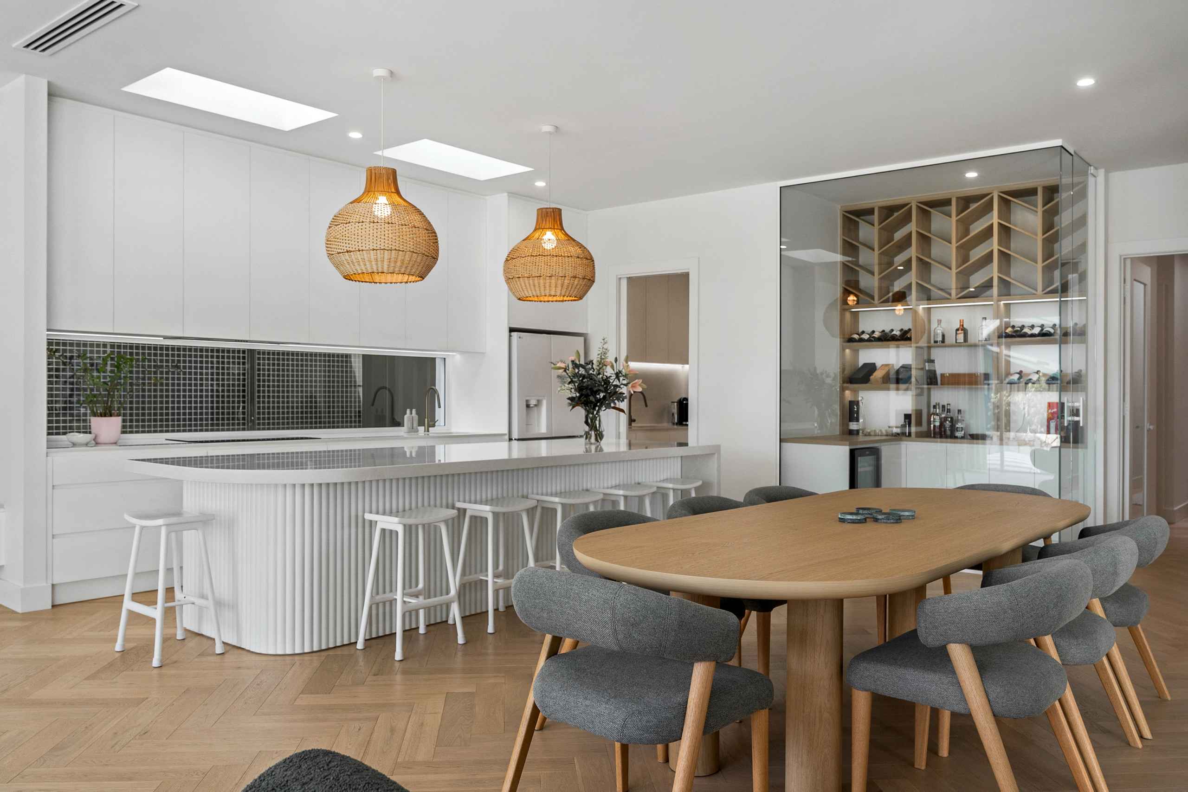
Designed for effortless entertaining, the central living space is anchored by a beautifully appointed kitchen, complemented by a concealed butler’s pantry and a stunning glass-enclosed wine room. Expansive stacking doors connect indoors and outdoors, extending the living area onto a private alfresco terrace that encourages relaxed entertaining throughout every season.
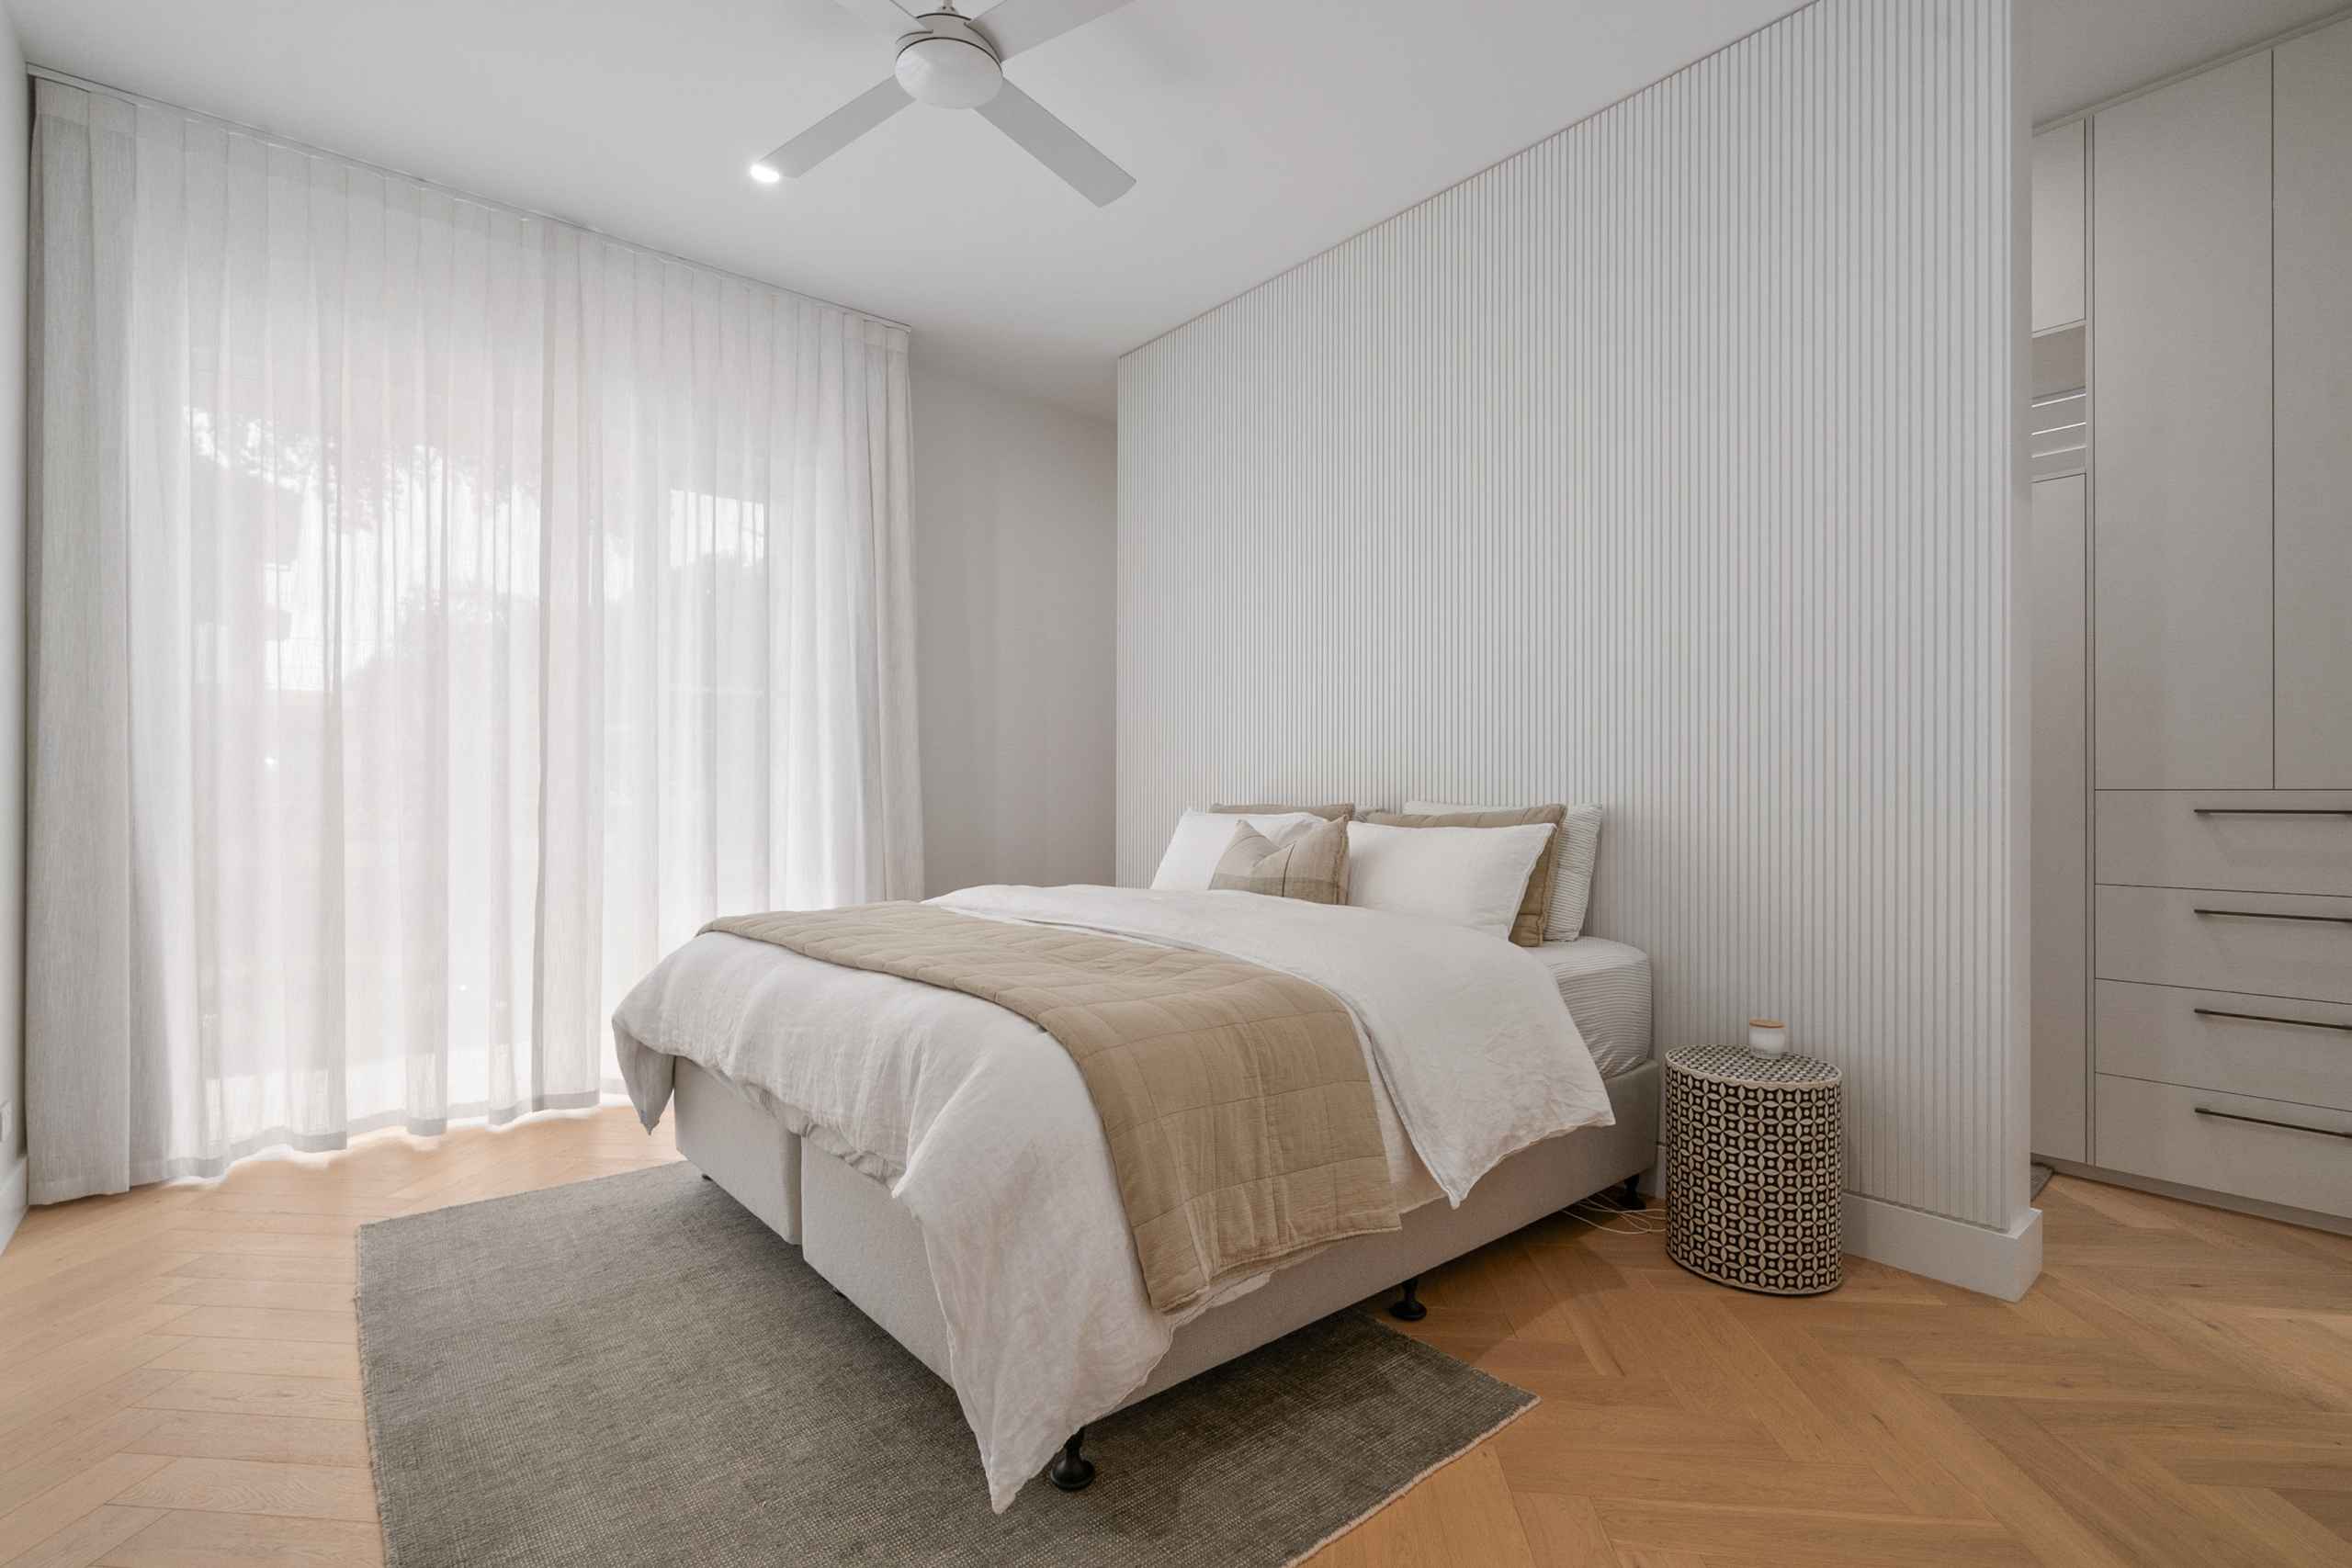
A timber staircase leads to the upper level, where a generous rumpus room provides a secondary living retreat, accompanied by spacious, light-filled bedrooms that offer privacy and flexibility for family living.
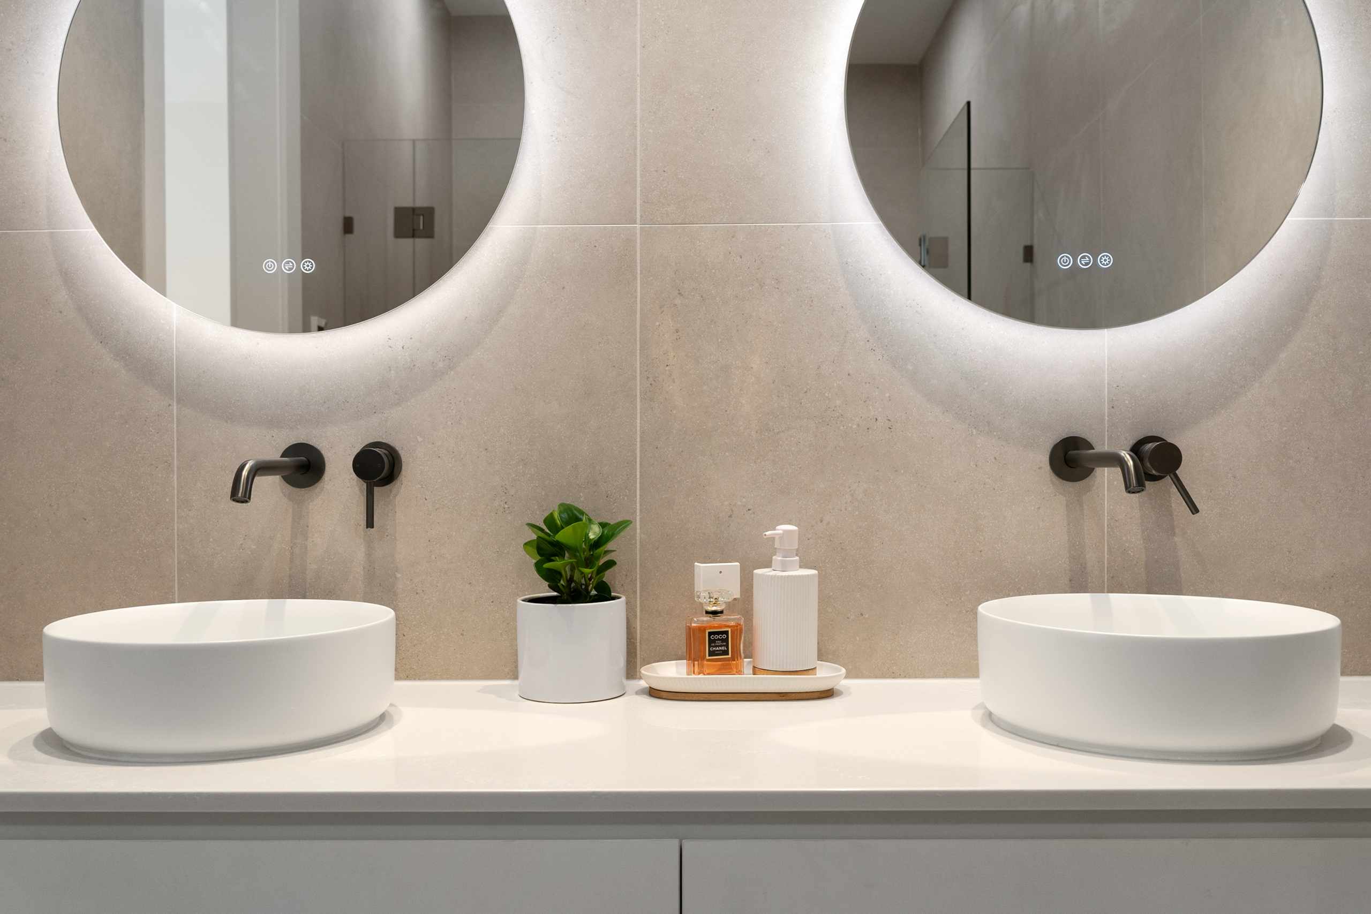
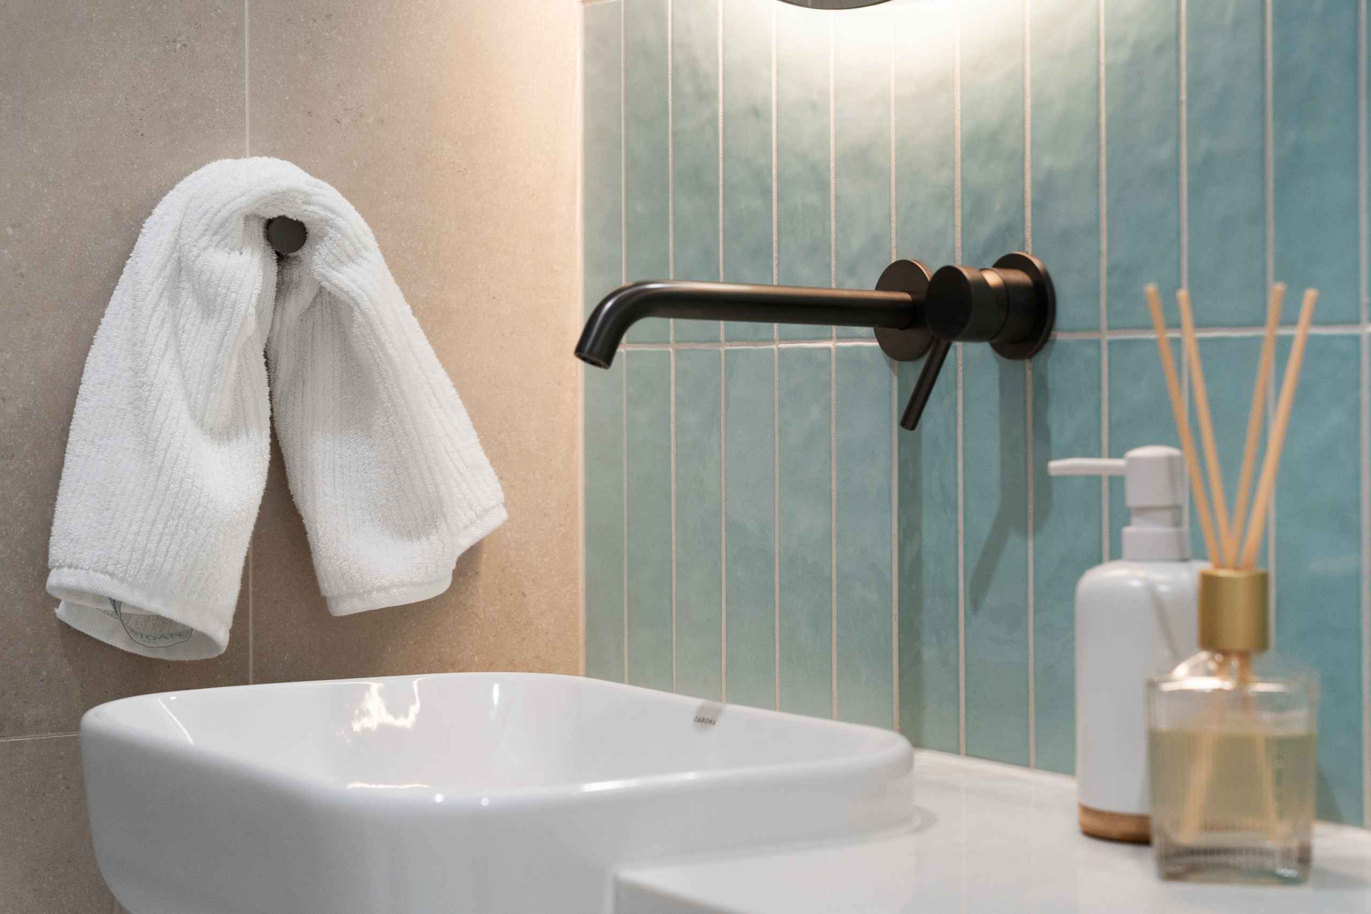
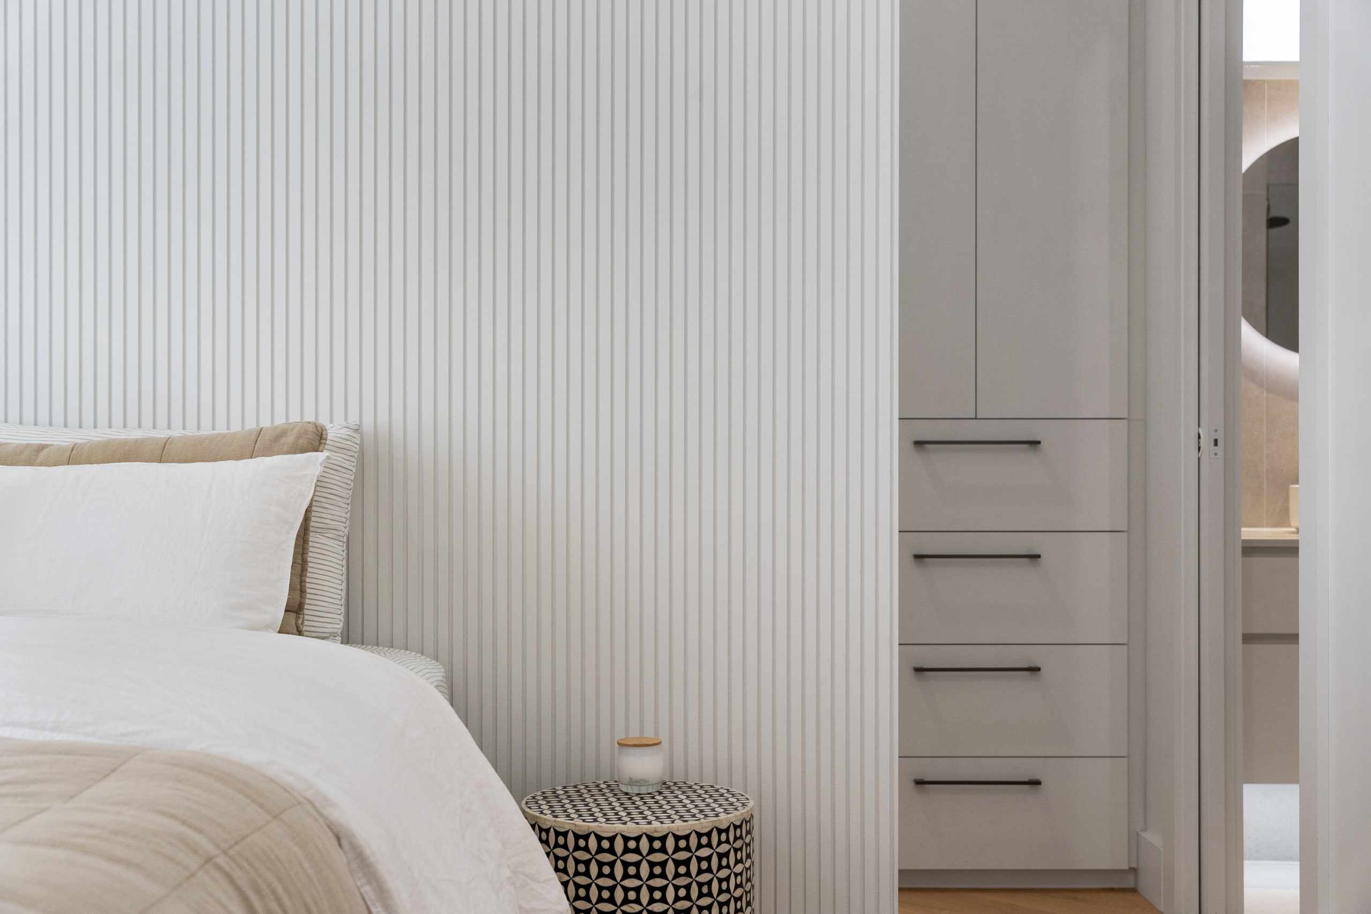
The interior palette embraces understated elegance, combining soft whites, warm greys and natural timber detailing to create a timeless, calming atmosphere. Externally, textured stone cladding paired with bold architectural elements gives the home a strong yet refined presence, perfectly reflecting its prestigious coastal setting.