Architectural Sophistication in Vale Park
This tailored residence in Vale Park showcases a refined approach to modern family living, thoughtfully designed to balance private retreat spaces with welcoming areas for entertaining. Combining architectural detail, considered material selections, and effortless functionality, the home delivers a sophisticated yet low-maintenance lifestyle.
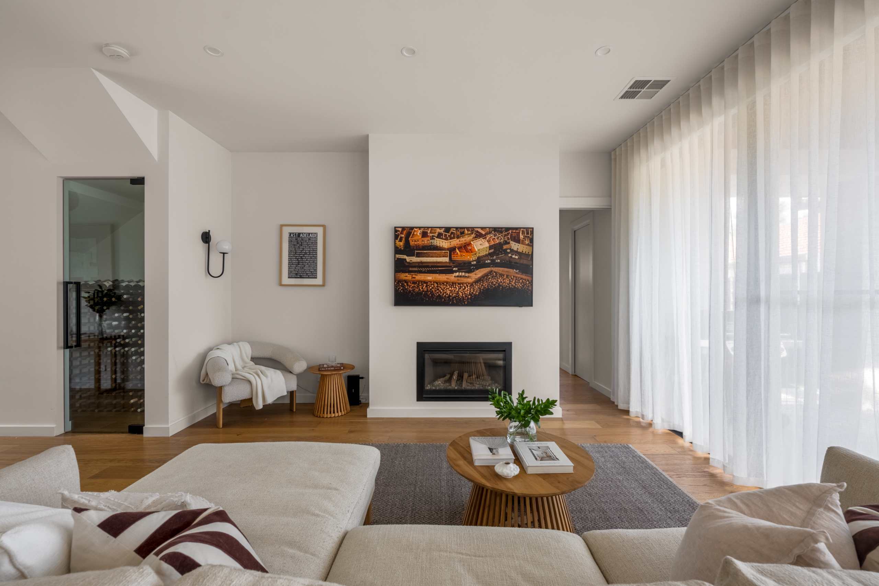
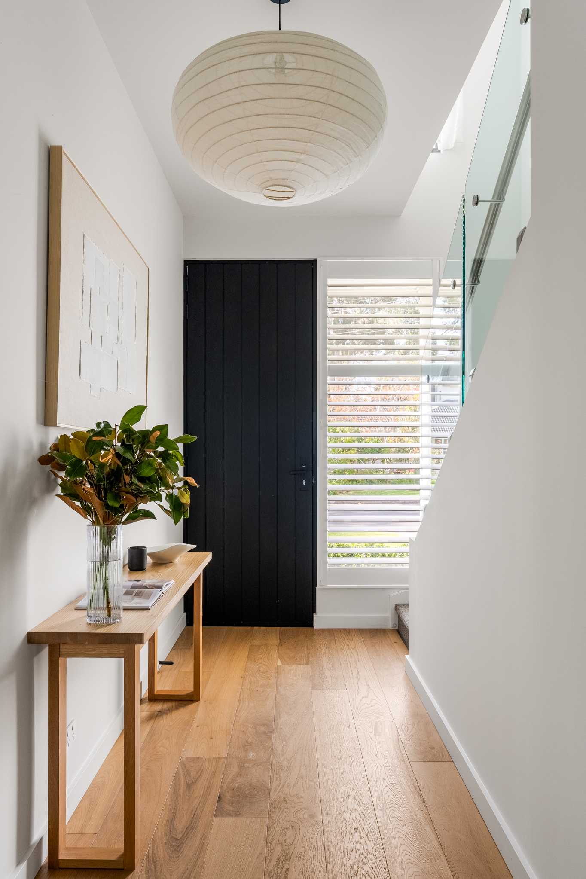
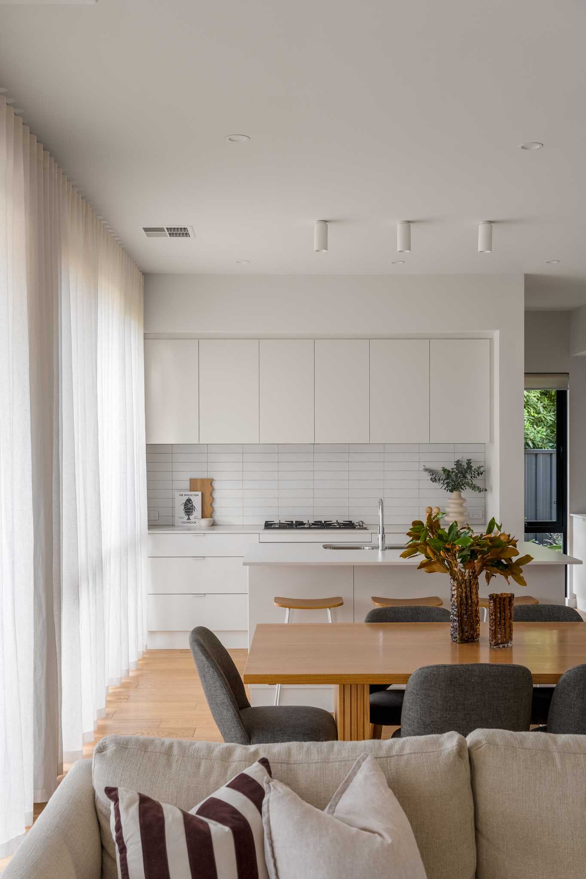
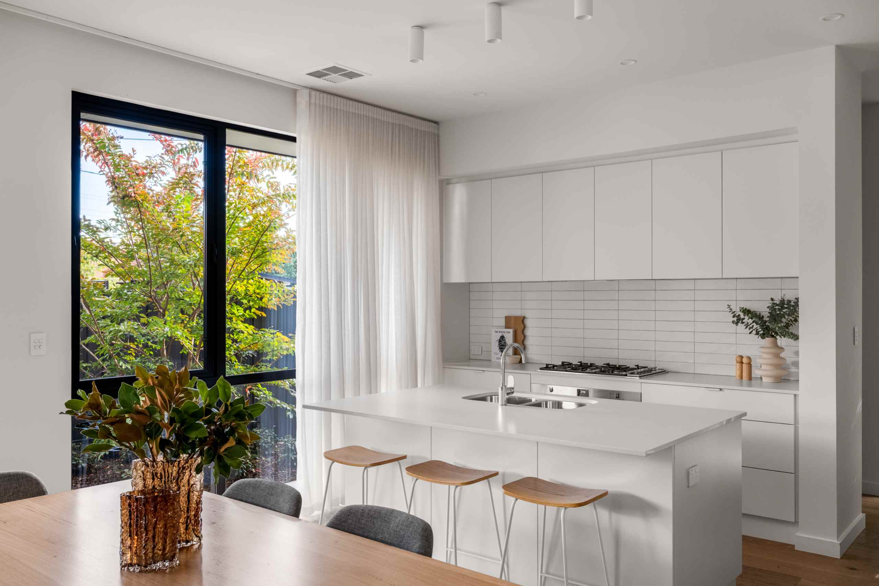
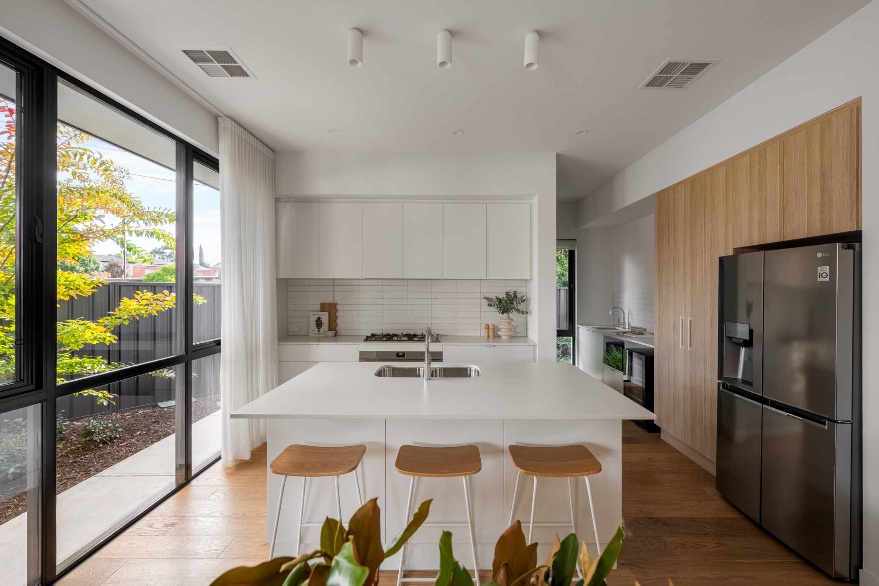
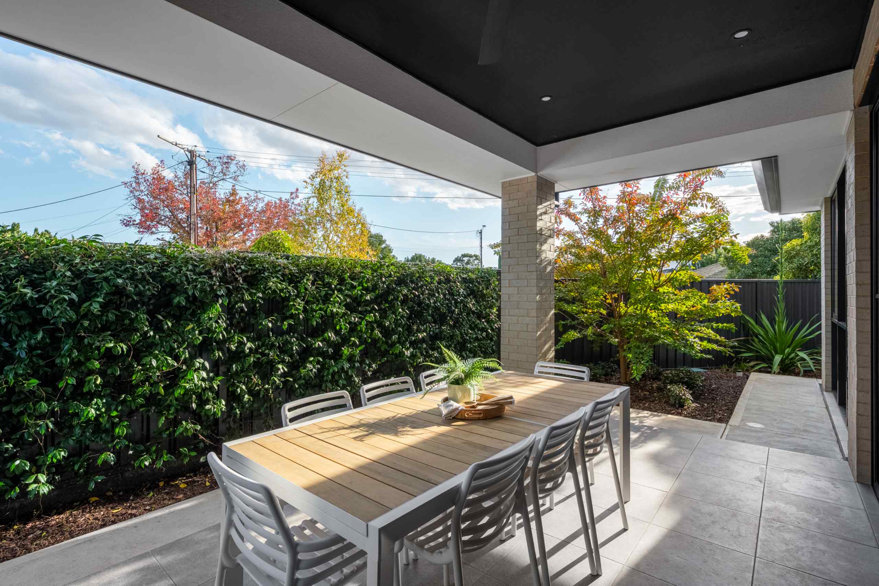
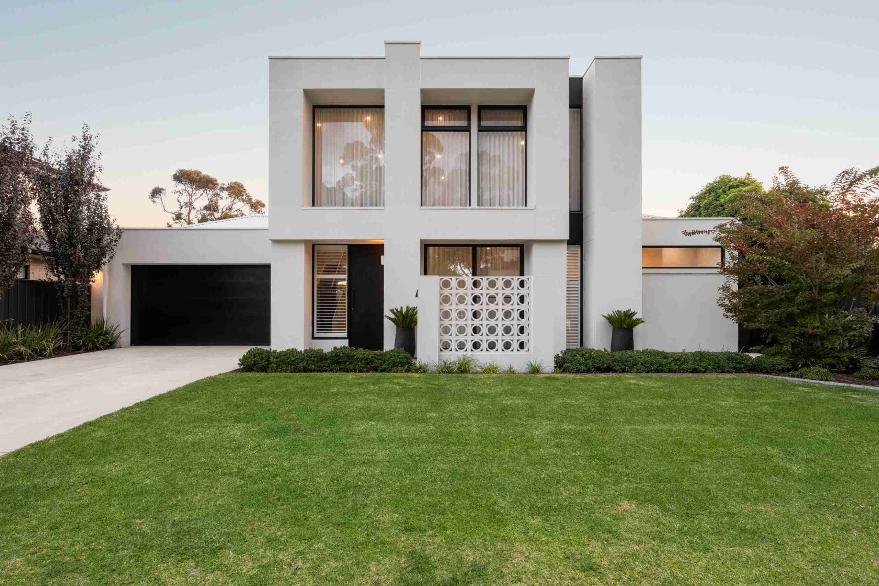
The journey begins at the entry porch, where a feature breezeway screen creates a striking first impression, artfully filtering natural light and providing privacy to the ground-floor master suite. From the moment you step inside, the light-filled entrance draws you forward, creating an immediate visual connection to the open-plan living and kitchen area, where generous glazing and wide-span sliding doors dissolve the boundary between indoors and out. The covered alfresco seamlessly extends the living space, creating an inviting environment for year-round entertaining.
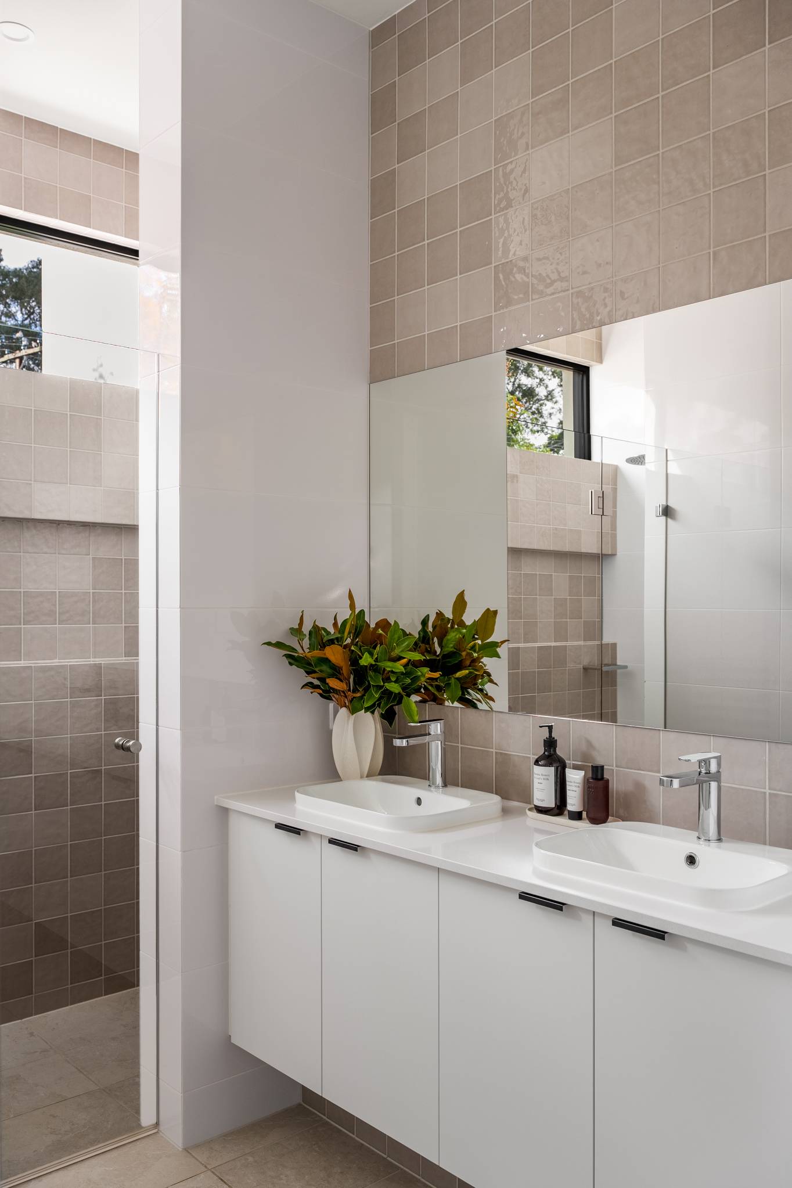
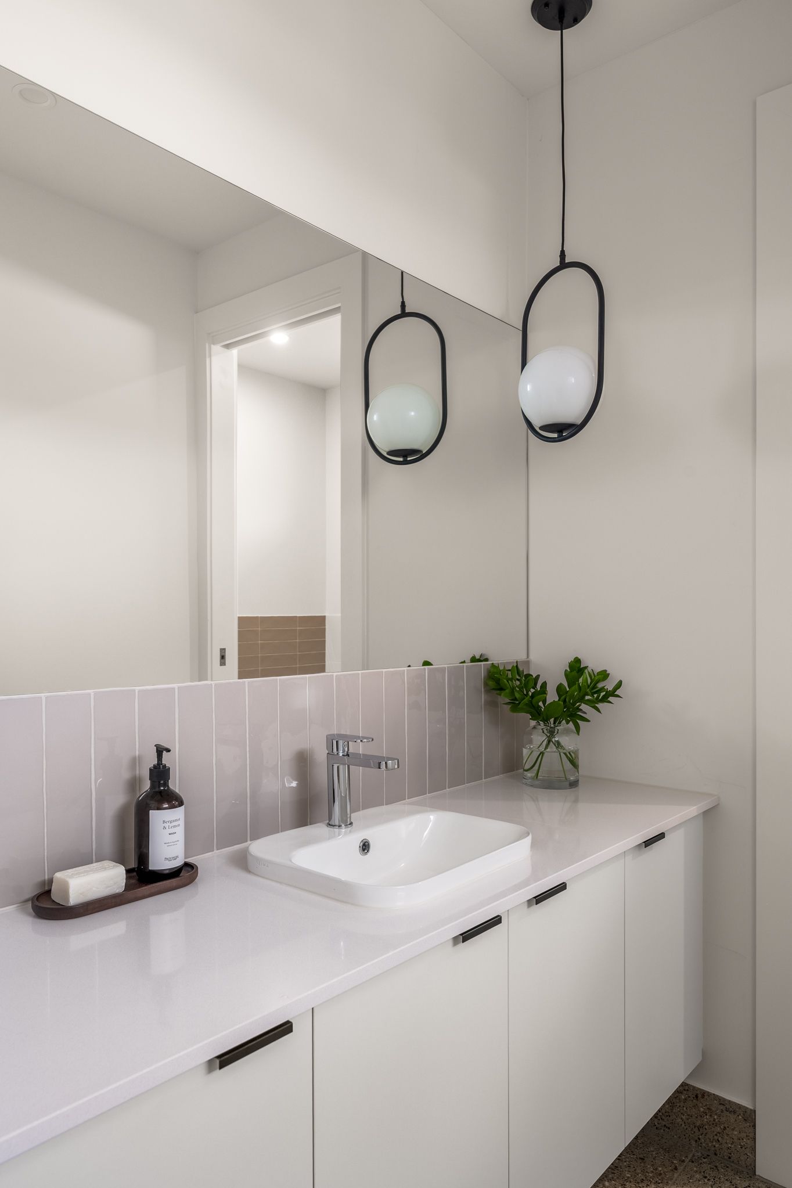
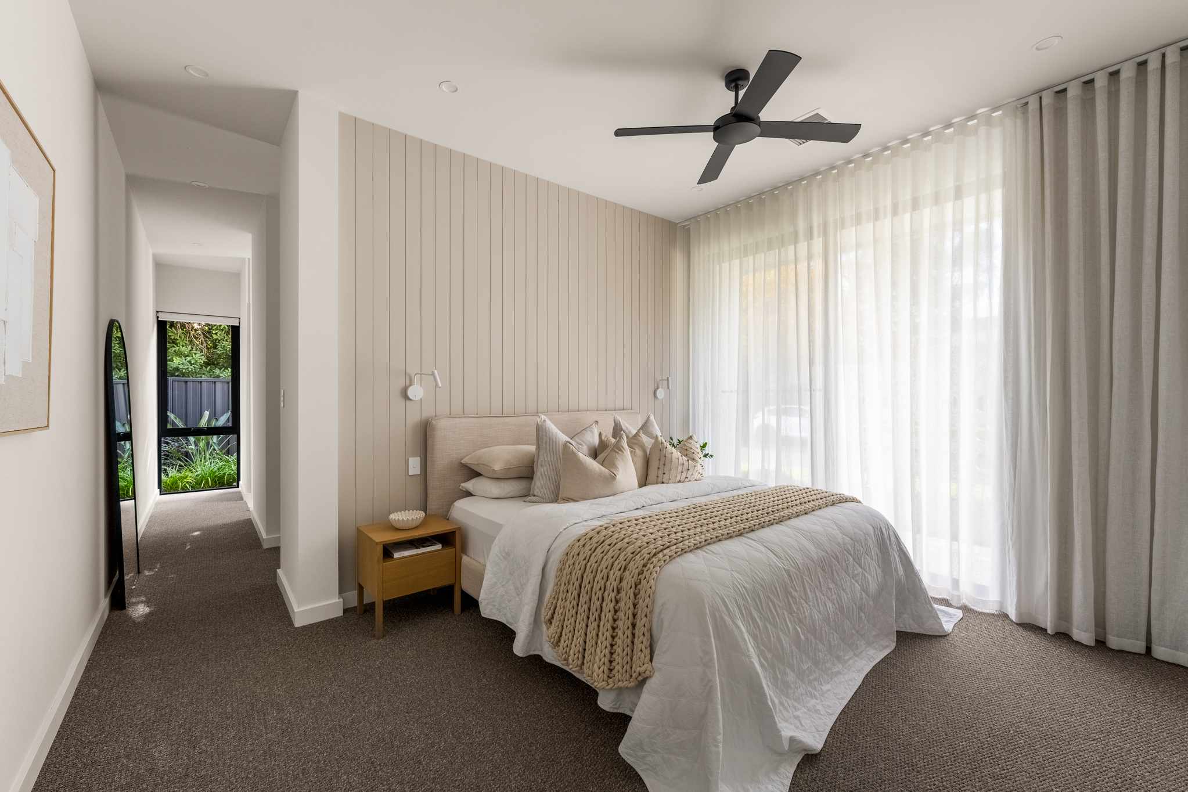
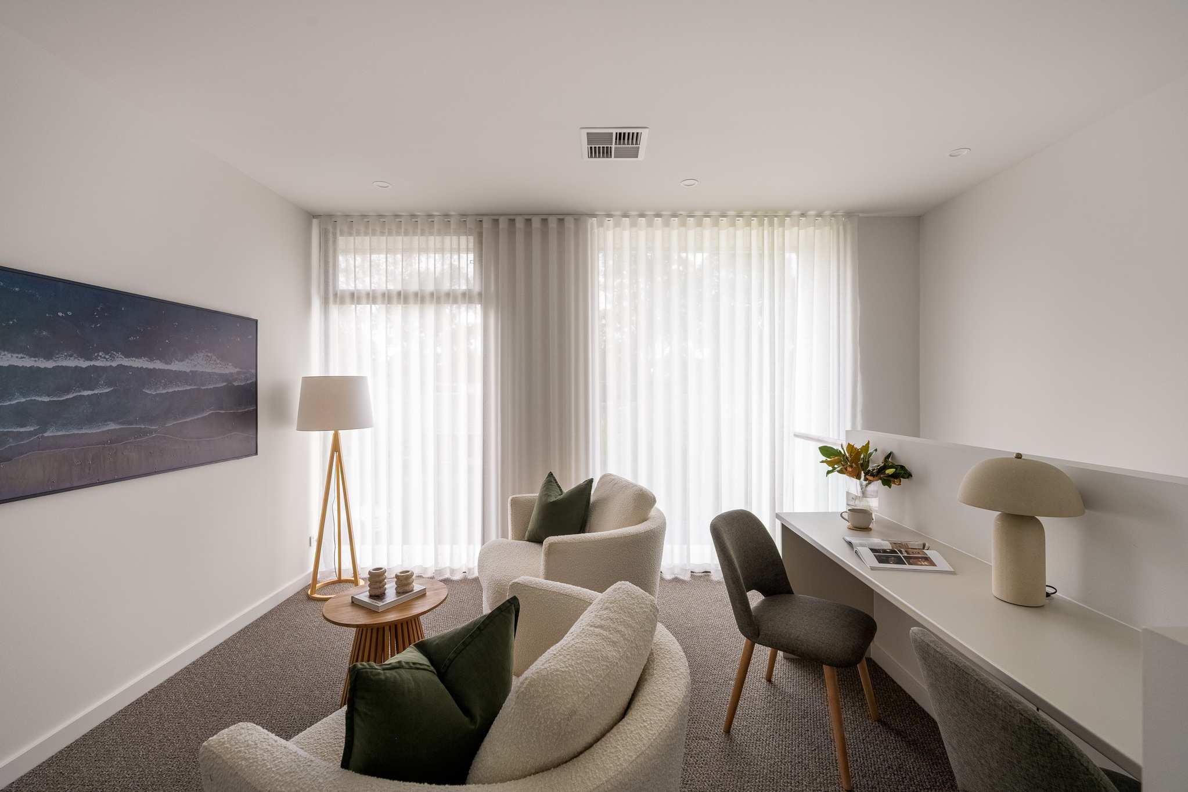
Designed with everyday functionality in mind, the carefully considered floor plan creates a harmonious balance between shared and private spaces. The ground-floor master sanctuary provides a peaceful retreat, complete with a luxurious walk-in robe and beautifully appointed ensuite. A discreetly positioned mudroom connects the garage and laundry, enhancing the home’s practical flow. Upstairs, a versatile retreat provides a central living zone, complemented by two private bedrooms and a stylish main bathroom.
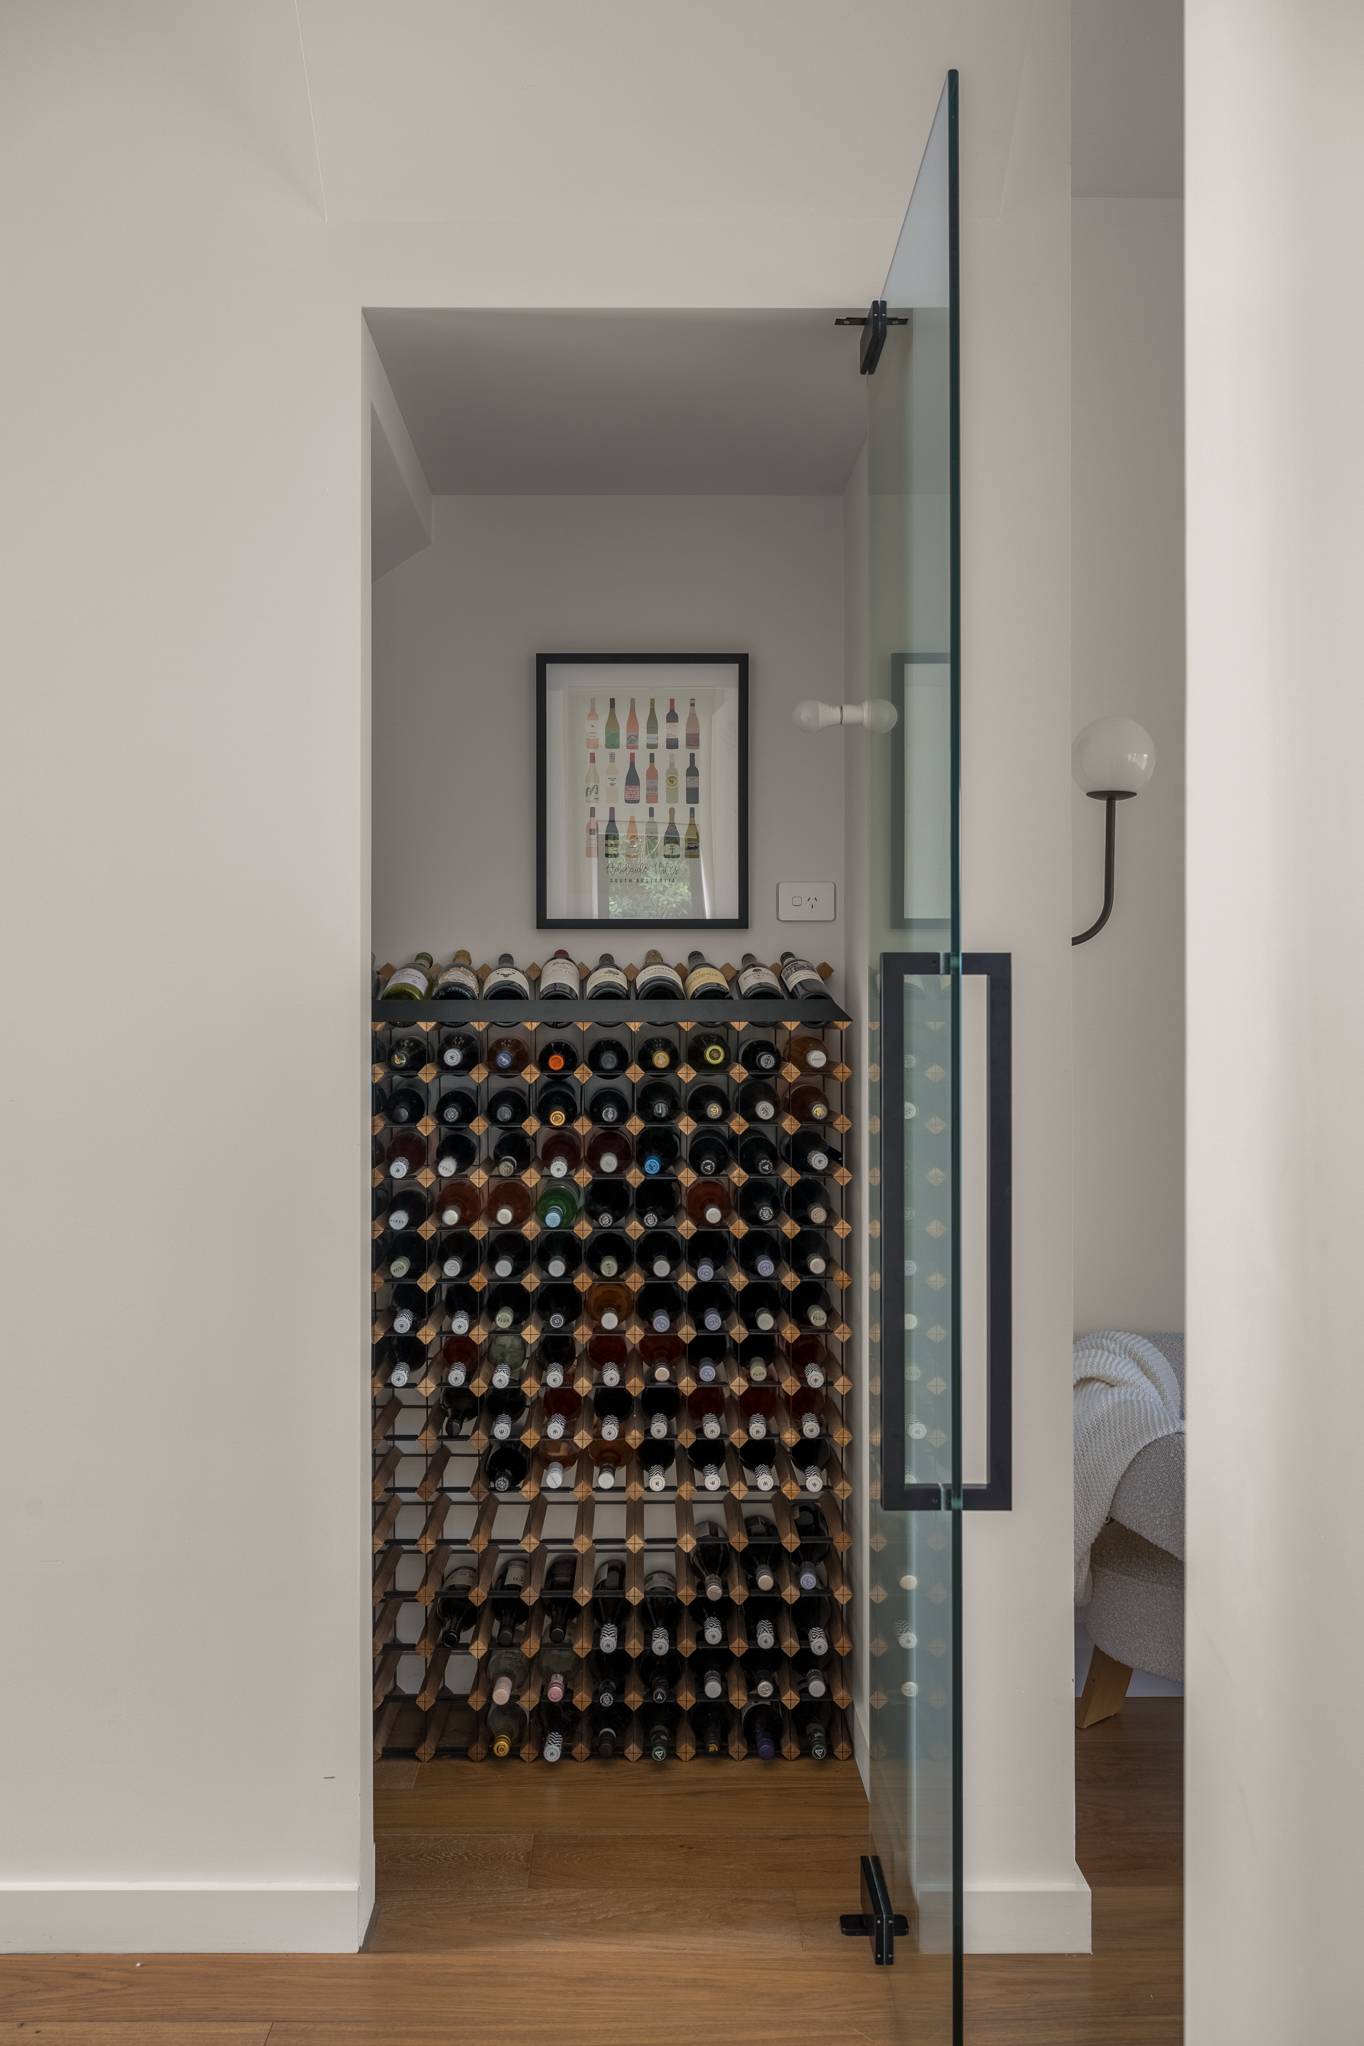
The interior palette embraces timeless sophistication, layering crisp whites, soft earthy tones, warm timber finishes, and striking matte black accents. Externally, a refined combination of light rendered masonry and bold dark cladding creates a contemporary façade with strong architectural presence.
A true reflection of thoughtful design and quality craftsmanship, this modern luxury home showcases how considered planning, premium finishes, and architectural detailing come together to redefine living in Vale Park.